The Story Behind Le Loft de l’Uzège
The Loft
8
Min
A space we didn’t want to over-design
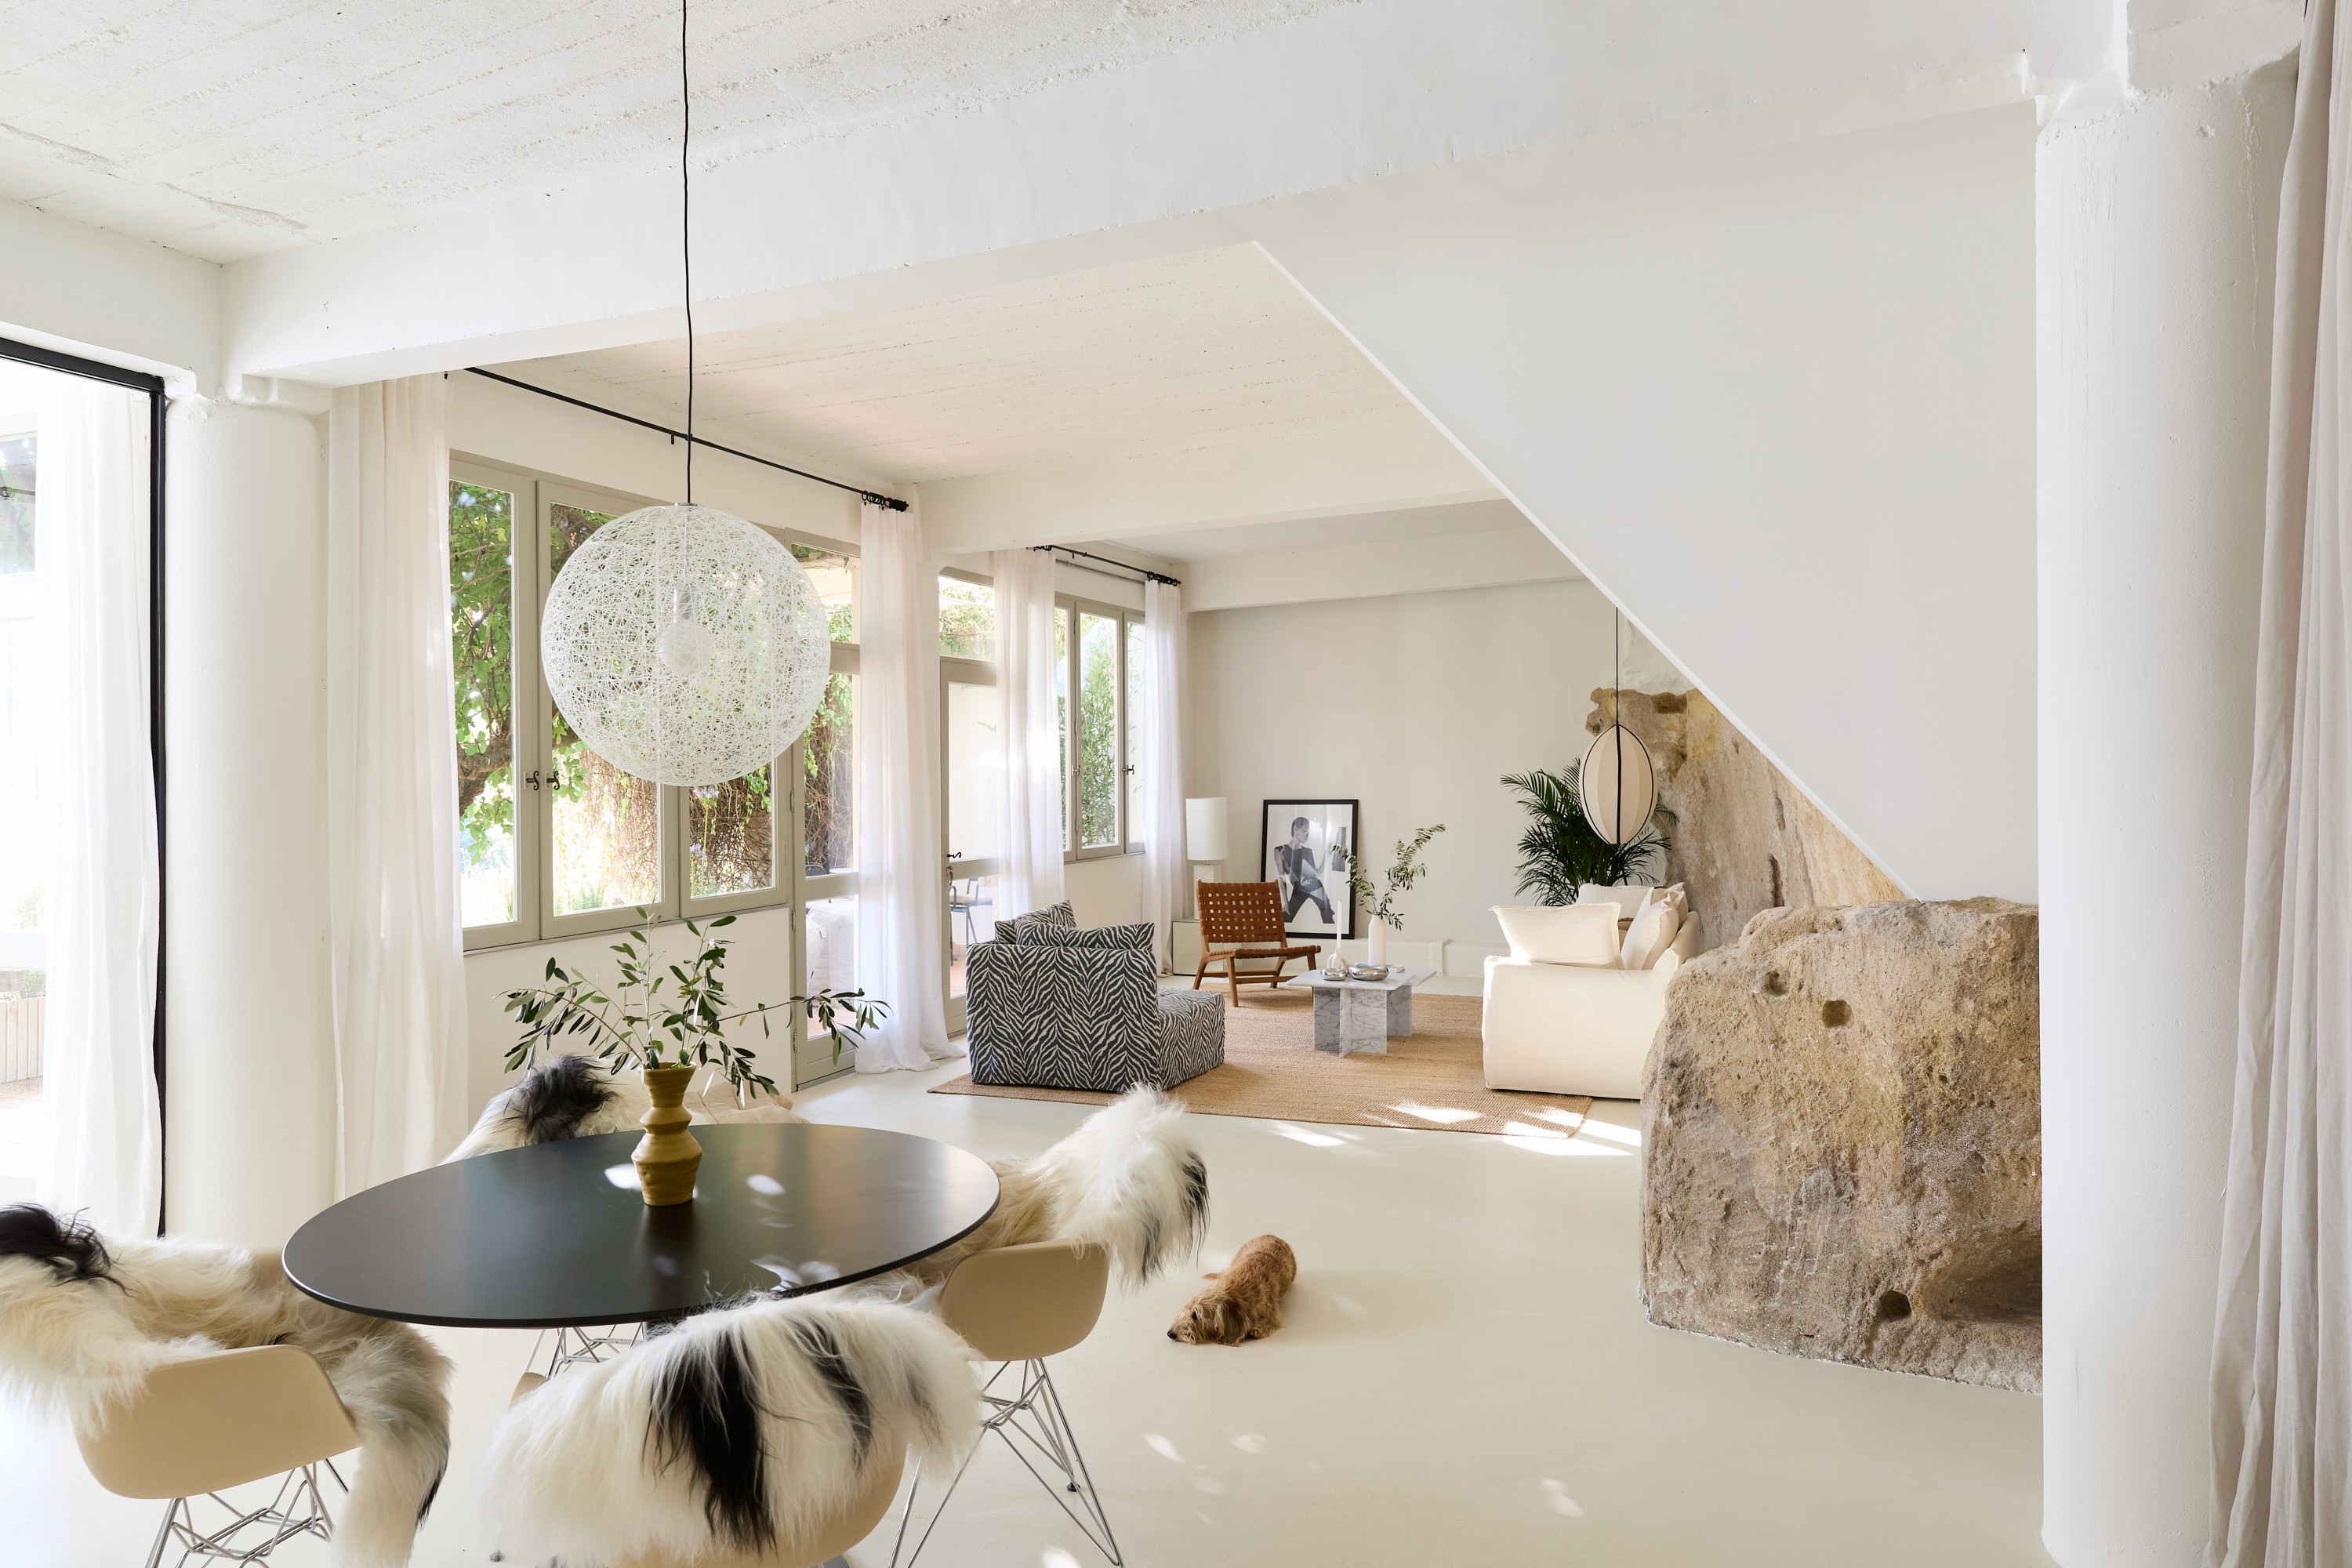
When we first saw the lower level of the house, it was the rawness of the space that stayed with us. Concrete columns, an exposed ceiling, a natural rock wall and a sense that the building had grown into the landscape rather than simply being placed on it. The space had previously been used as an artist’s studio, and that history felt important. We didn’t want to erase it by turning the loft into something too polished or conventional. Instead, we tried to work with what was already there.

Keeping what gave the space character
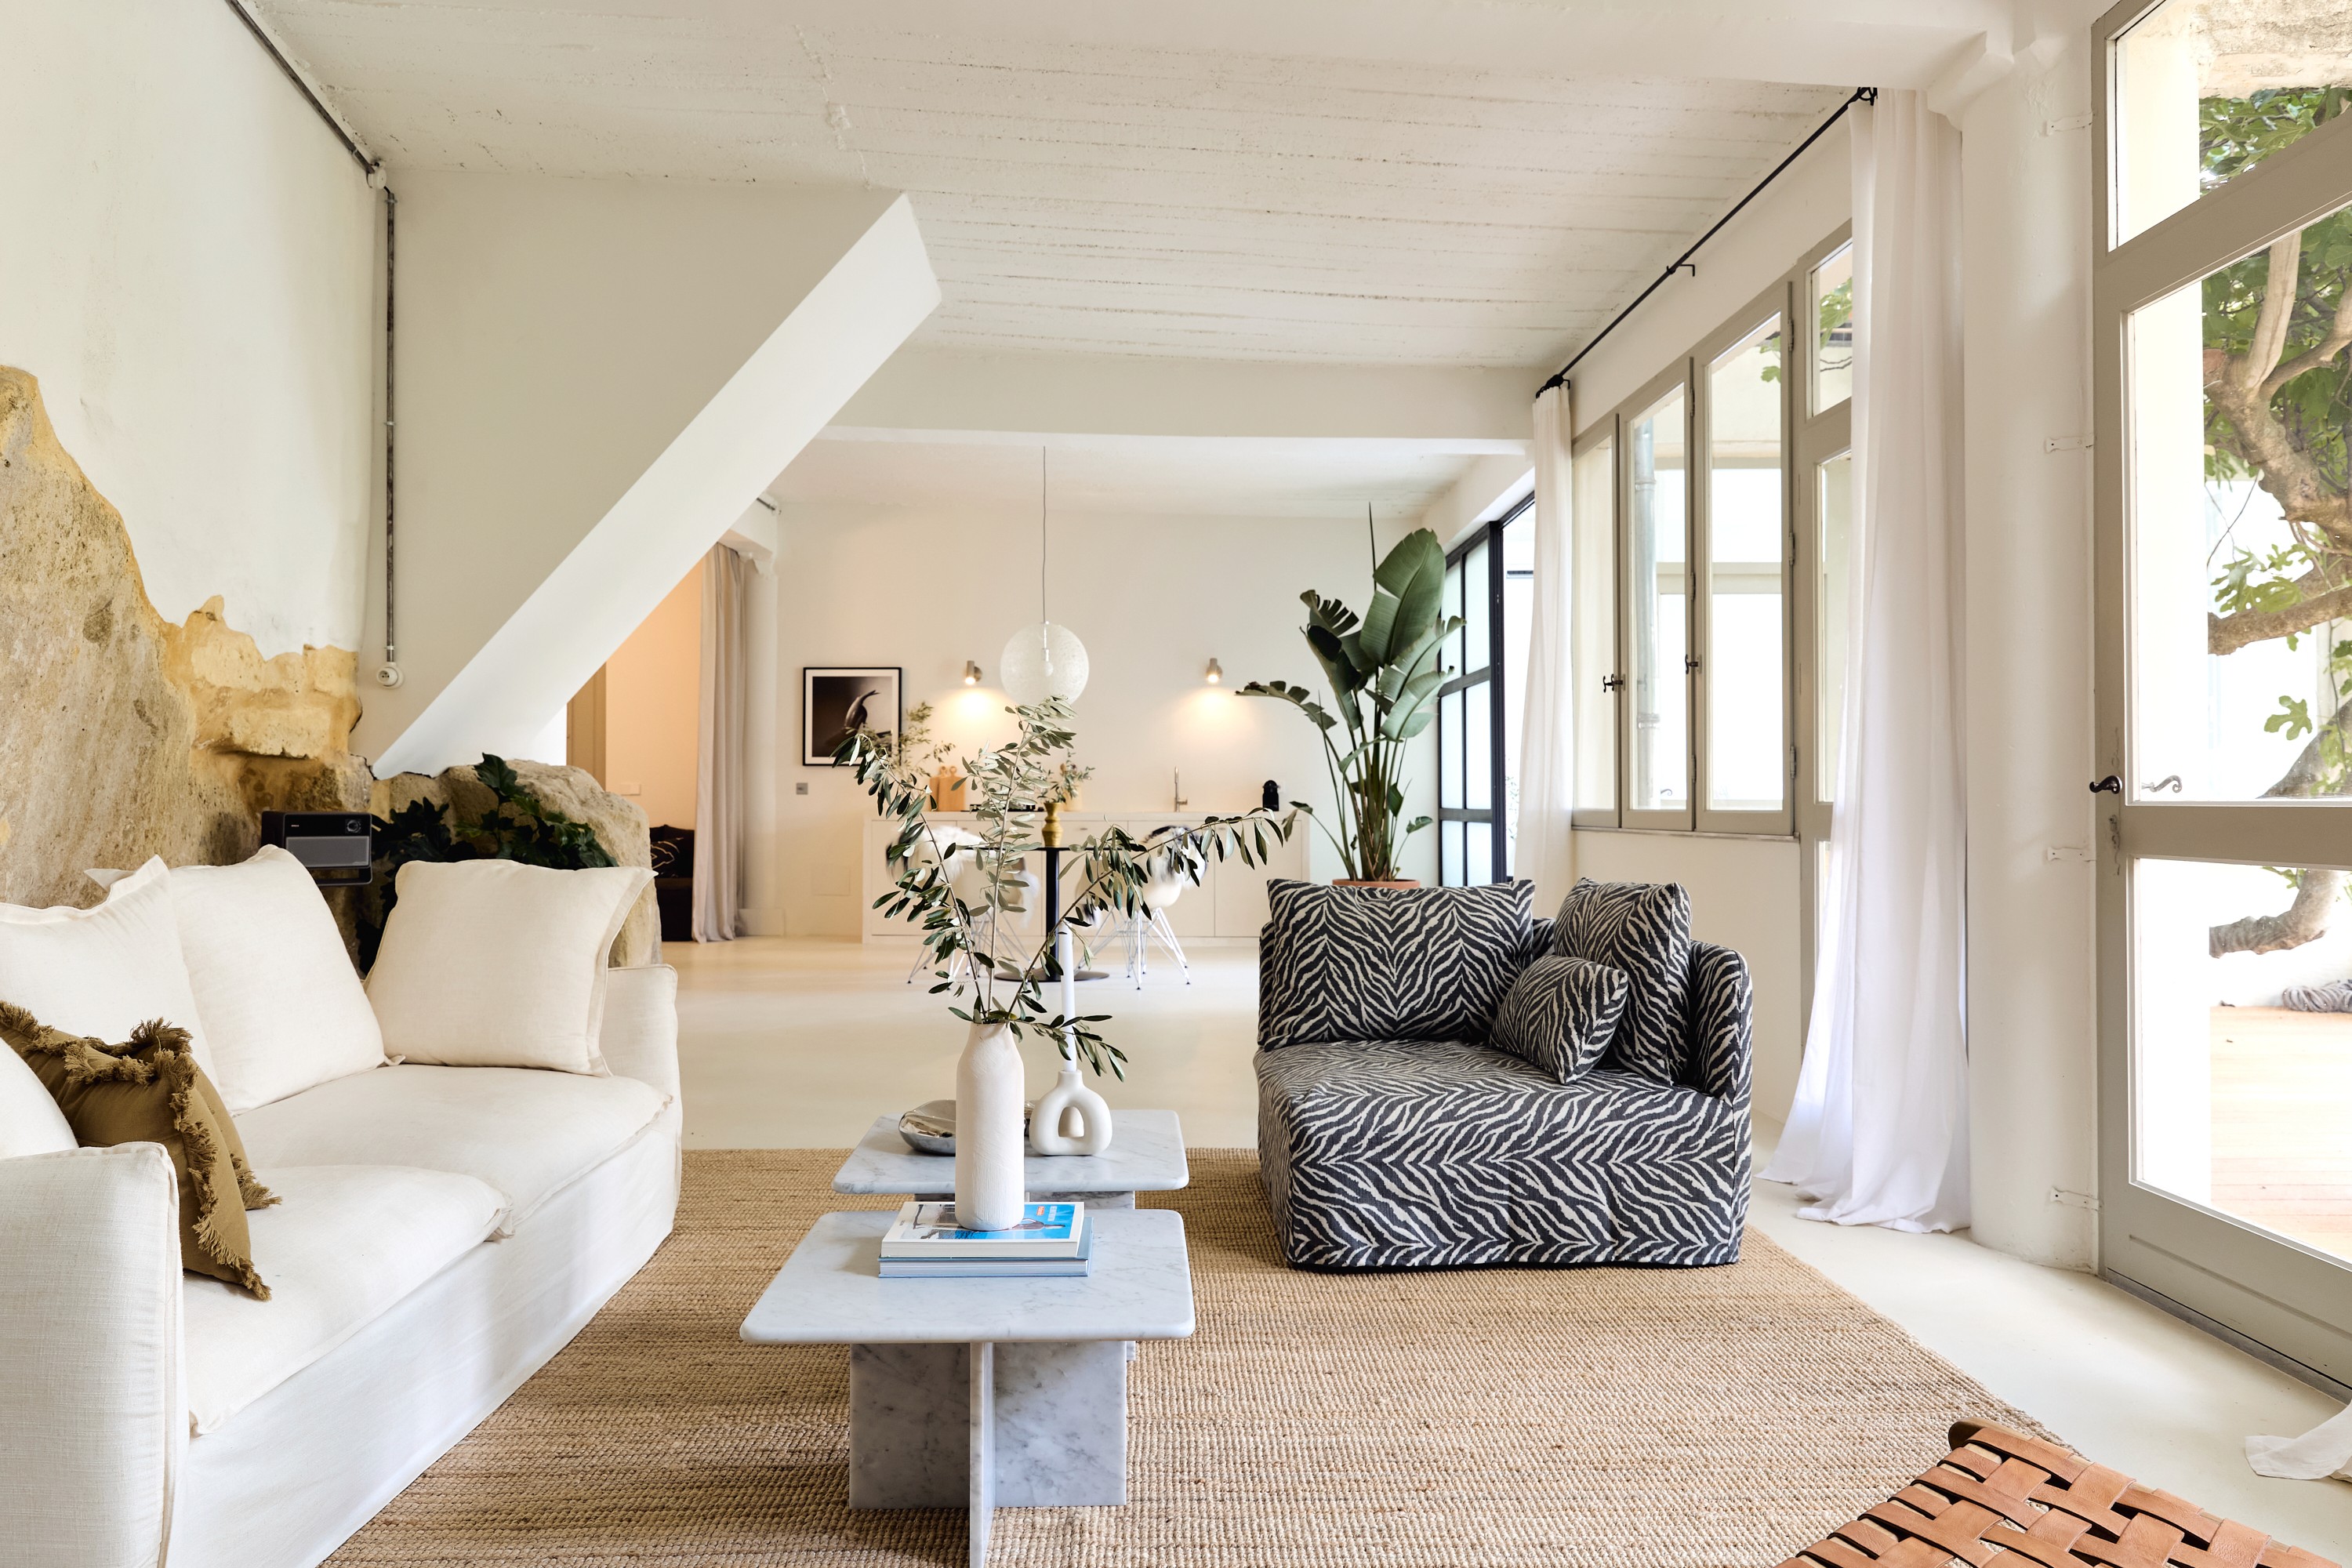
The concrete stayed visible. The rock remained part of the interior.
Rather than covering everything up, we introduced warmth through natural materials, simple furniture, lighting and objects collected over time. Much of the design came from contrast: raw and refined, heavy and light, inside and outside. The result was never meant to feel perfect. We wanted it to feel calm, generous and connected to the landscape around it.
Made slowly
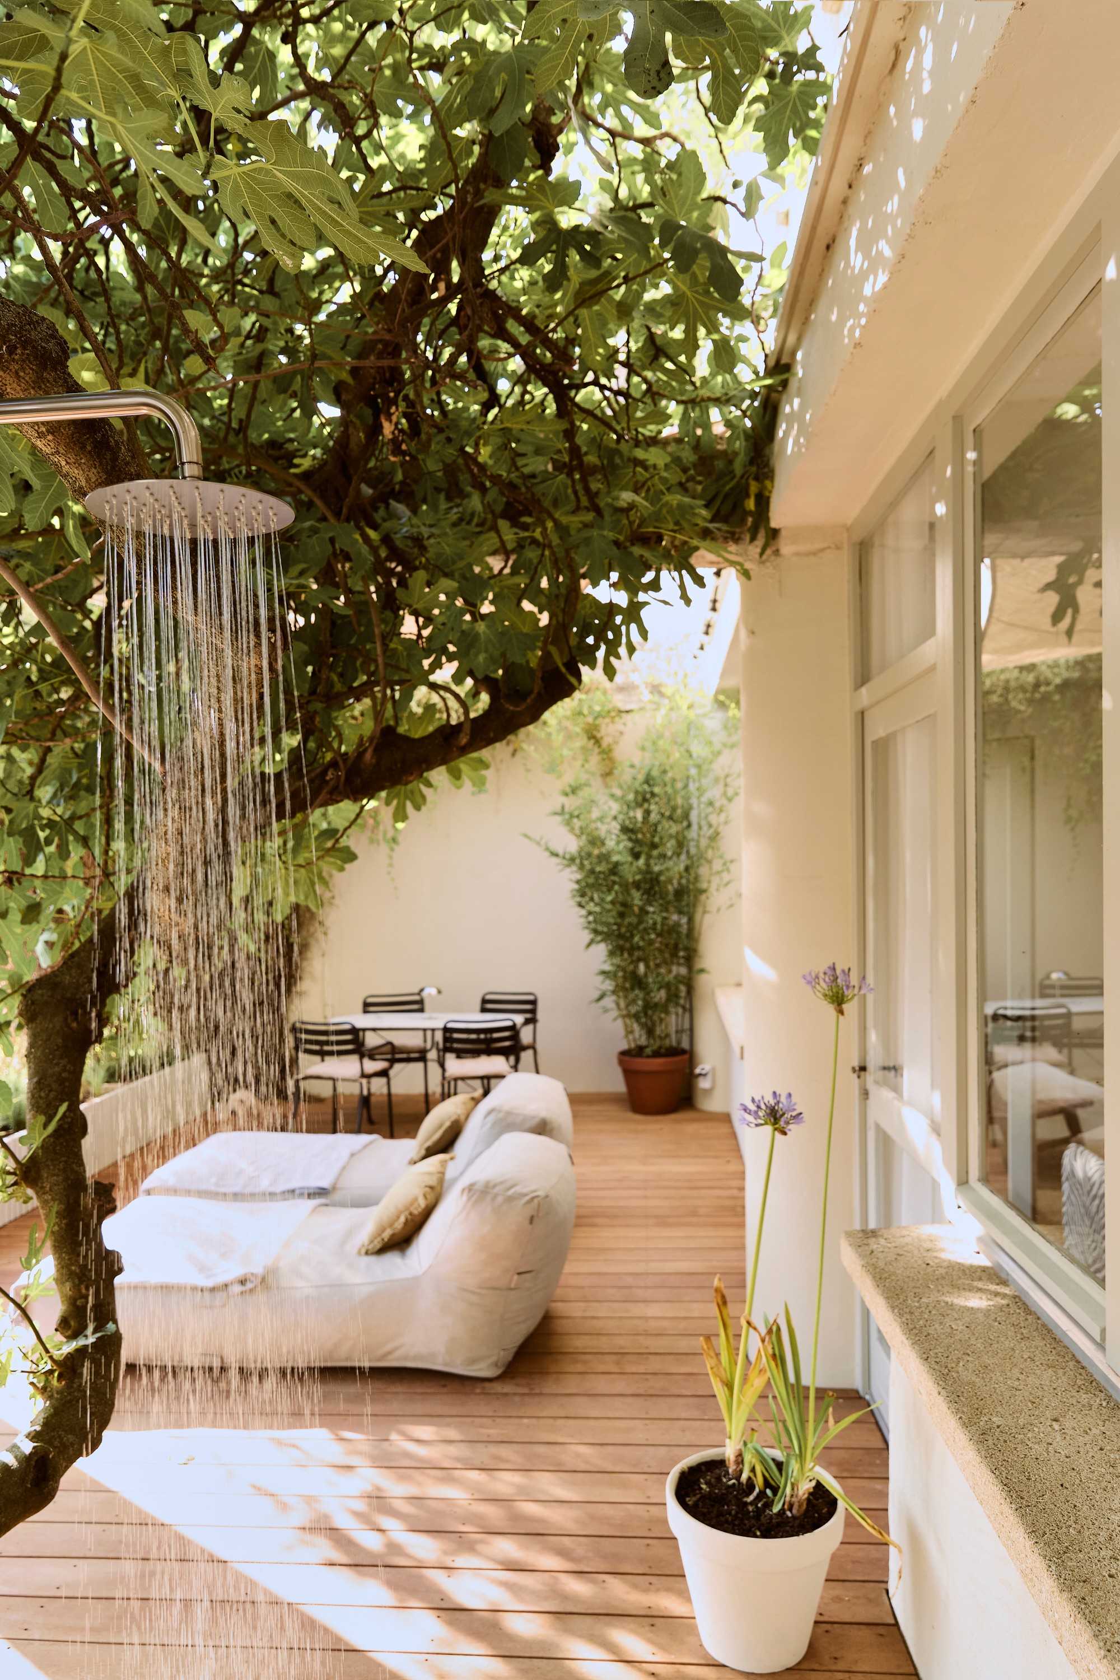
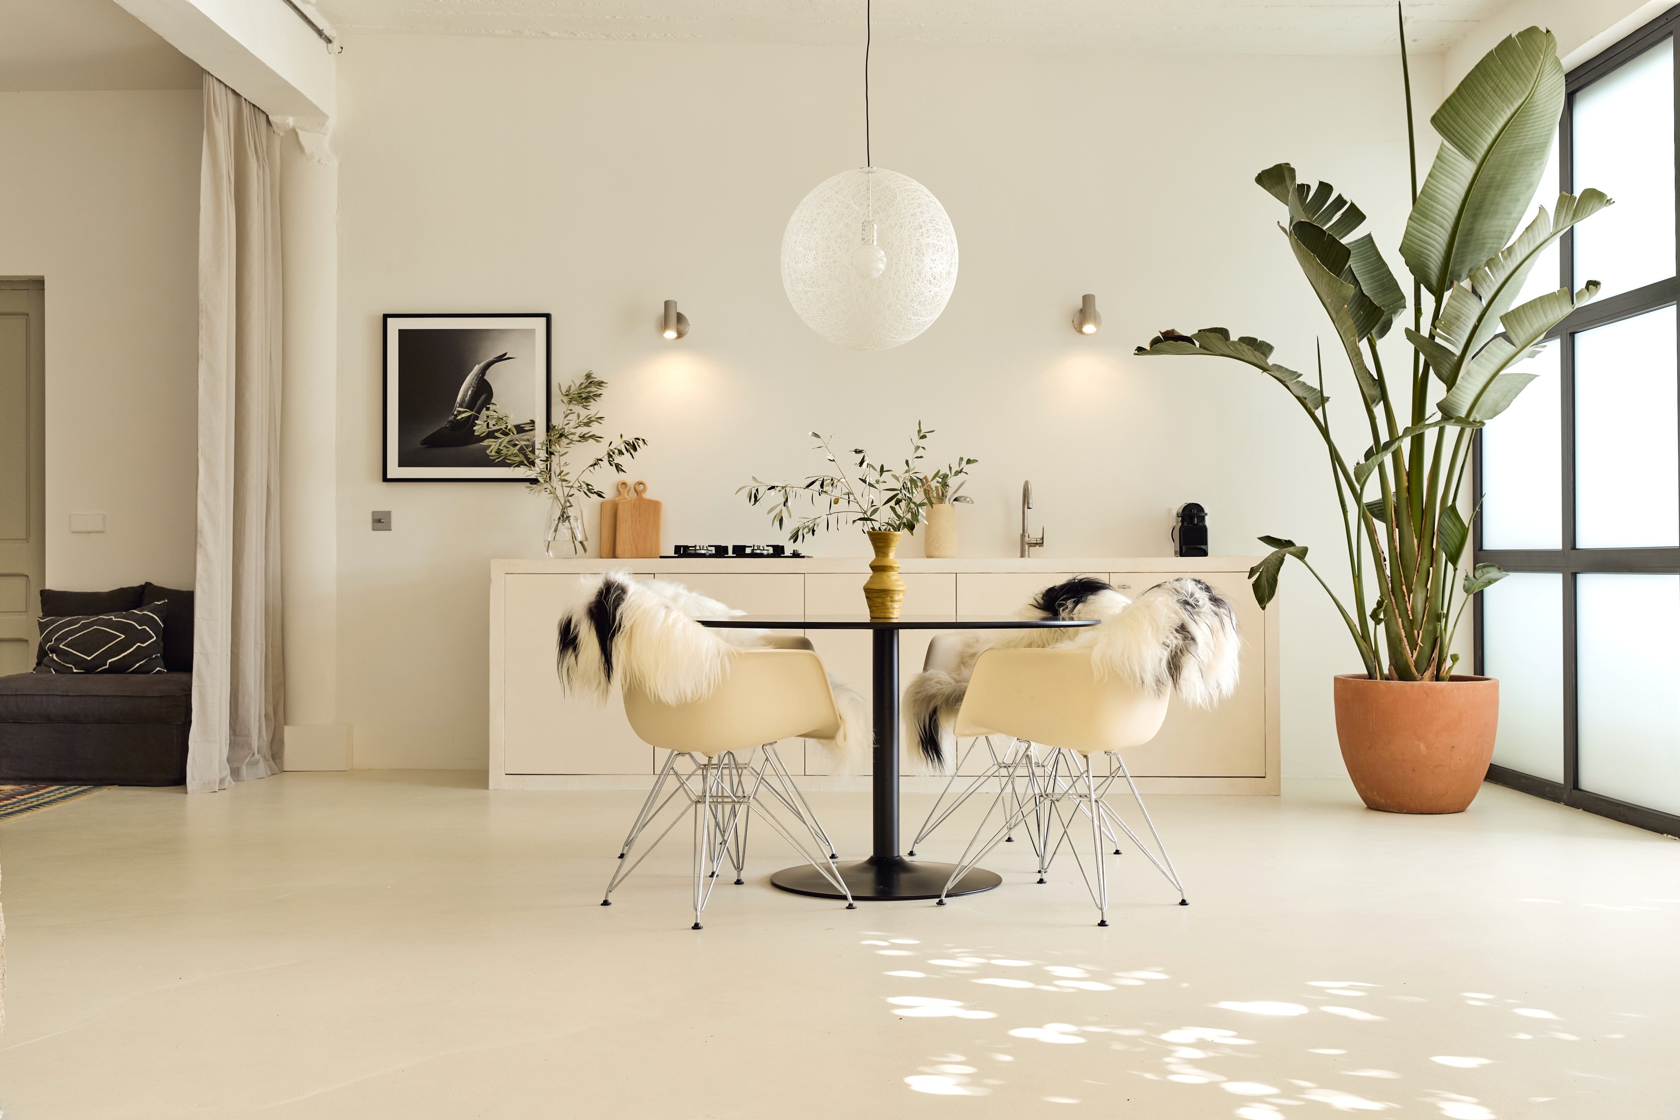
Much of Le Loft de l’Uzège came together by doing things ourselves, changing decisions along the way and allowing the space to dictate what it needed. The kitchen, terrace, outdoor shower and living area all grew from the same idea: to create somewhere where the day could unfold without too much structure. Breakfast outside. An afternoon indoors when the heat rises. An aperitif as the light changes. A film projected onto the wall after dark.
A place for two
From the beginning, we wanted the loft to feel generous rather than efficient. One bedroom. One large living space. One private terrace. A place where two people can have space around them, without every corner being designed to fit more in. That simplicity became part of what Le Loft de l’Uzège is.
Read more